Save
Ask
Tour
Hide
Share
$579,000
New Listing

355 Serpentine Drive
Southern Pines, NC 28387

For Sale|Single Family Residence|Active
3
Beds
3
Total Baths
3
Full Baths
2,117
SqFt
$274
/SqFt
1975
Built
Subdivision:
Knollwood Heights
County:
Moore
355 Serpentine Drive355 Serpentine Drive355 Serpentine Drive355 Serpentine Drive
Save
Ask
Tour
Hide
Share

Mortgage Calculator

Monthly Payment (Est.)

$2,642
Calculator powered by Showcase IDX, a Constellation1 Company. Copyright ©2026 Information is deemed reliable but not guaranteed.

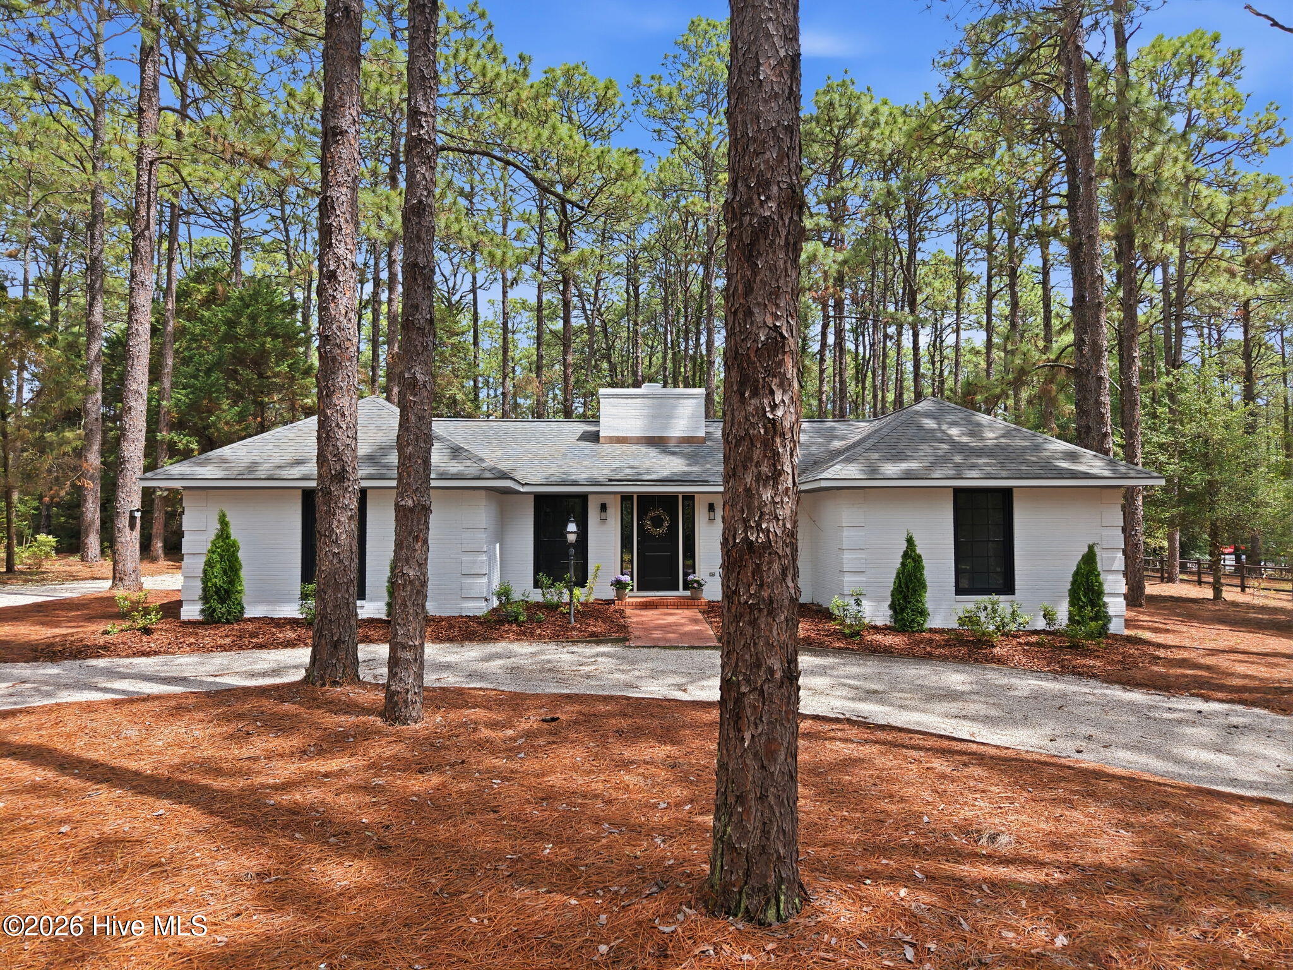
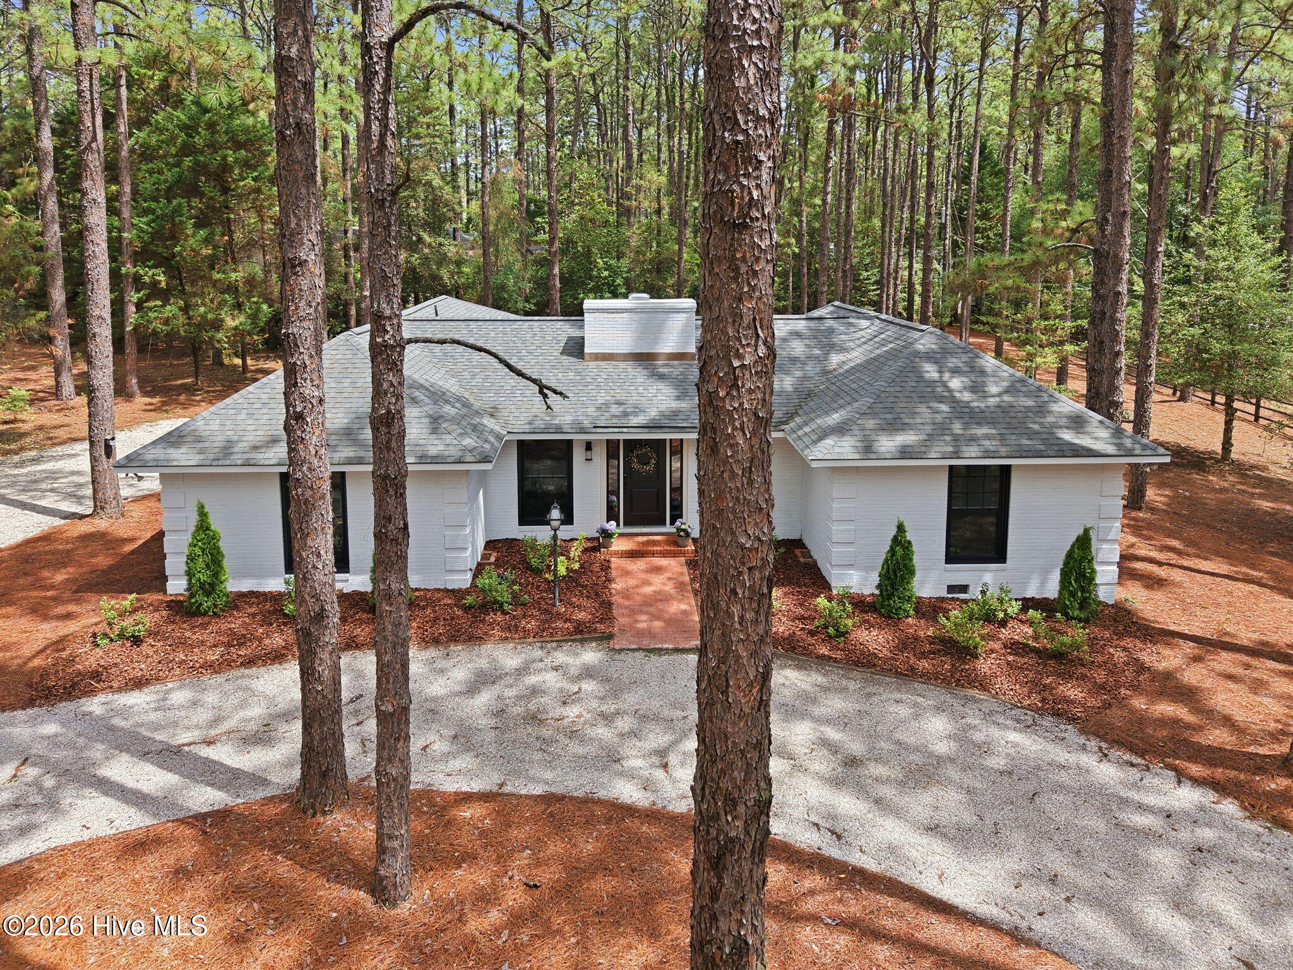
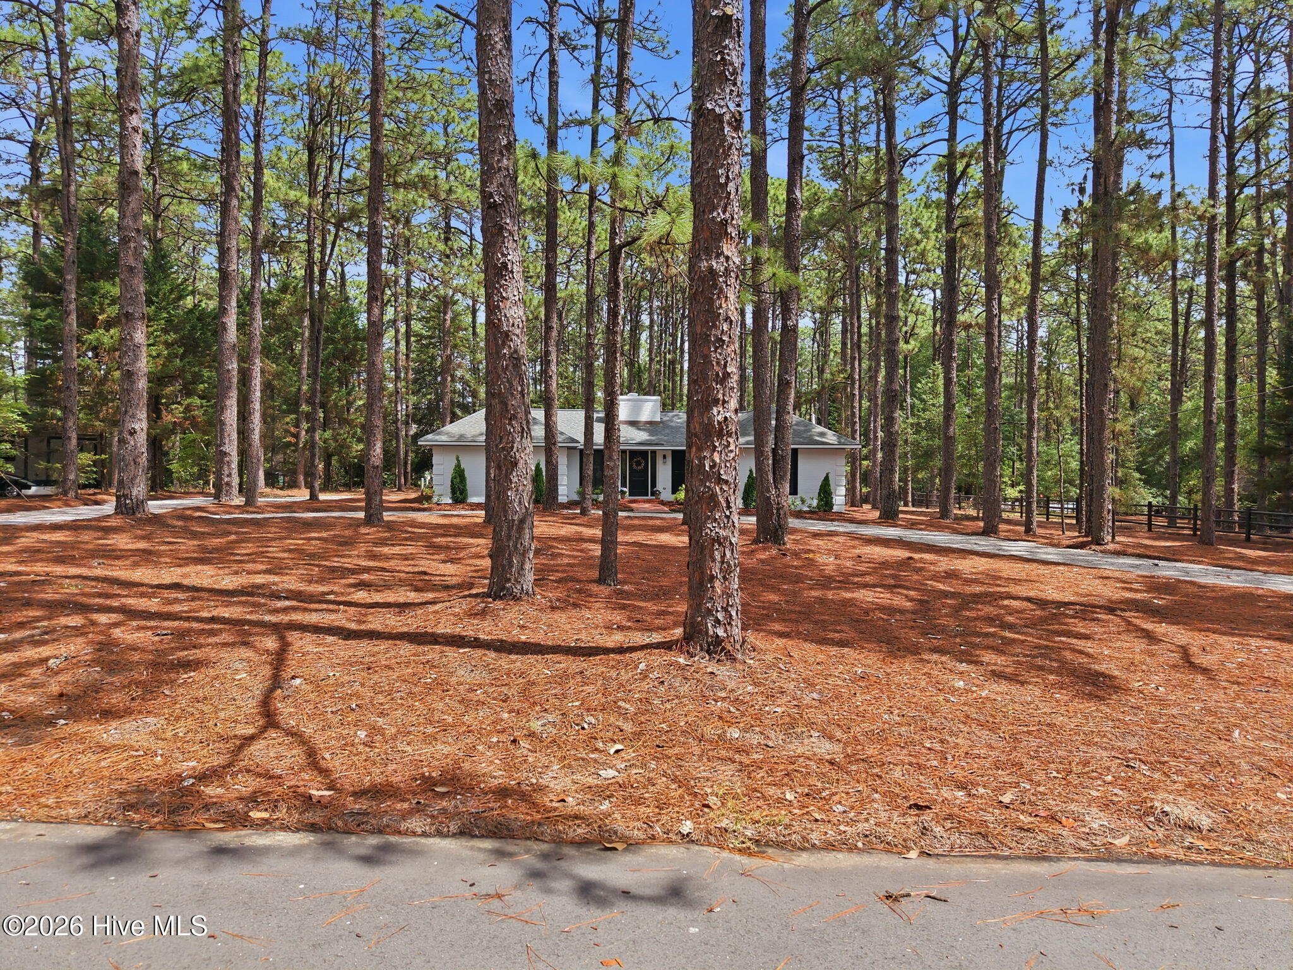
Nestled in the peaceful neighborhood of Knollwood Heights, you will find this beautifully renovated all brick bungalow. Set on a spacious lot of over half an acre, this home offers plenty of outdoor space for relaxation and entertainment. Step inside to find an inviting atmosphere accentuated by all new windows that fill the space with natural light. Gorgeous bamboo floors throughout is just one of the many amazing features that have been added. In the living area you will find a wood-burning fireplace for the perfect cozy setting. The heart of the home features a stunning kitchen with nicely designed finishes, making it a delightful space for cooking and gathering. This charming 70's bungalow boasts three bedrooms each with its own private bath, ensuring comfort and privacy for family and guests. The garage has been enclosed to accommodate a laundry room as well as an office/gym area equipped with a mini-split for heating and cooling. This property provides the perfect backdrop for privacy and still is so very close to downtown Southern Pines and the many amazing amenities that this great town offers. Don't miss the opportunity to own this meticulously renovated gem!

Save
Ask
Tour
Hide
Share
Listing Snapshot
Price 
$579,000
Days On Site 
0 Days
Bedrooms 
3
Inside Area (SqFt) 
2,117 sqft
Total Baths 
3
Full Baths 
3
Partial Baths 
N/A
Lot Size 
0.64 Acres
Year Built 
1975
MLS® Number 
100577106
Status 
Active
Property Tax 
$2,149.52
HOA/Condo/Coop Fees 
N/A
Sq Ft Source 
N/A
Friends & Family
Recent Activity
11 hours agoListing first seen on site
12 hours agoListing updated with changes from the MLS®
General Features
Acres 
0.64
Levels 
One
Number Of Stories 
1
Parking 
On Site
Property Sub Type 
Single Family Residence
Special Circumstances 
Standard
SqFt Total 
2117
Utilities 
Sewer AvailableWater Available
Water Source 
Public
Zoning 
RS-3
Interior Features
Appliances 
WasherRefrigeratorDryerDishwasherElectric RangeMicrowaveElectric Water Heater
Basement 
NoneCrawl Space
Cooling 
Central Air
Flooring 
BambooTile
Furnished 
Unfurnished
Heating 
ElectricHeat Pump
Interior 
Kitchen Island
Laundry Features 
Washer Hookup
Bedroom 2 
Dimensions - 15.08x11.25Level - Main
Bedroom 3 
Dimensions - 10.25x13.08Level - Main
Kitchen 
Dimensions - 15.25x11.08Level - Main
Living Room 
Dimensions - 21.75x17.5Level - Main
Master Bedroom 
Dimensions - 15.08x19.33Level - Main
Save
Ask
Tour
Hide
Share
Exterior Features
Construction Details 
BrickFrame
Exterior 
None
Fencing 
None
Frontage 
See Remarks
Patio And Porch 
Patio
Pool Features 
None
Road Frontage 
City StreetState Road
Roof 
Composition
View 
Pond
Waterview 
Pond
Community Features
Accessibility Features 
Accessible Full Bath
Financing Terms Available 
CashConventionalVA Loan
Roads 
Paved
School District 
Moore County Schools
Schools
School District
Moore County Schools
Elementary School
McDeeds Creek Elementary
Middle School
Crain's Creek Middle
High School
Pinecrest High
Listing courtesy of Kelly Ward of Keller Williams Pinehurst


The data relating to real estate on this website comes in part from the Internet Data Exchange program of Hive MLS, and is updated as of 2026-05-28 03:48 PM UTC. All information is deemed reliable but not guaranteed and should be independently verified. All properties are subject to prior sale, change, or withdrawal. Neither listing broker(s) shall be responsible for any typographical errors, misinformation, or misprints, and shall be held totally harmless from any damages arising from reliance upon these data. Copyright 2026 Hive MLS

Neighborhood & Commute
Source: Walkscore
Save
Ask
Tour
Hide
Share